

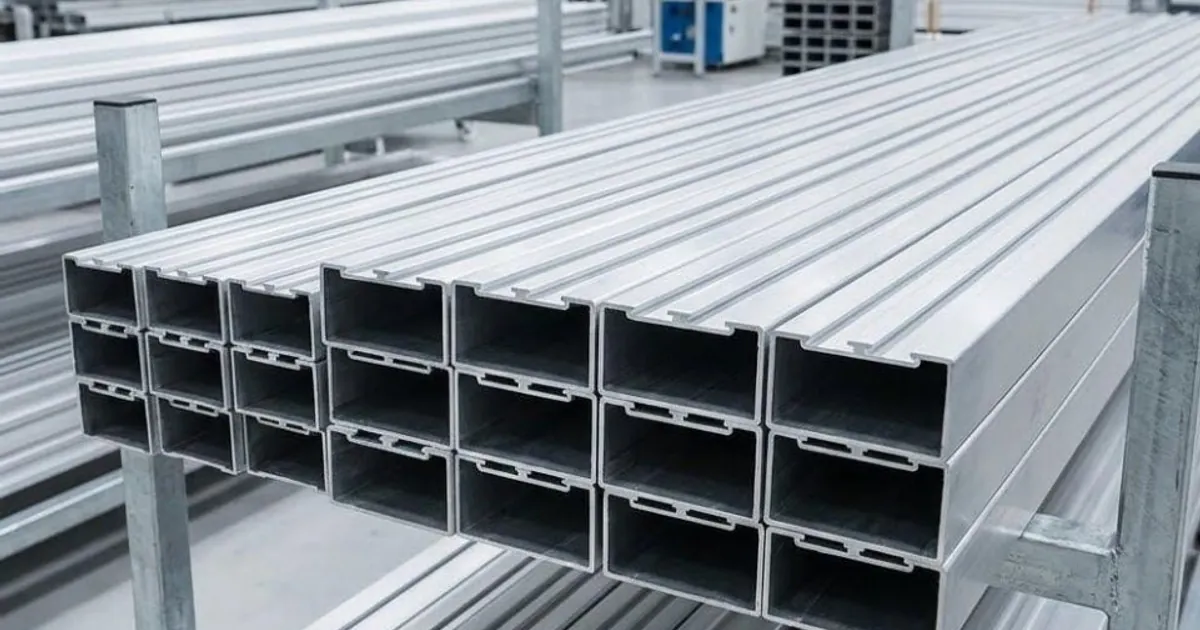
In pharmaceutical formulation plants, biotechnology laboratories, semiconductor fabrication facilities, and industrial cold storage warehouses across India, standard construction profiles are strictly prohibited by cGMP (Current Good Manufacturing Practice) and ISO 14644 cleanroom standards.
Conventional 90-degree internal wall, floor, and ceiling junctions trap microscopic dust particles, moisture, and microbial contaminants that cannot be sanitized by routine chemical sterilization.
To guarantee sterile sanitary compliance, cleanroom validation engineers specify specialized Jindal Aluminium cleanroom profiles—including smooth concave radius wall covings, walkable ceiling T-grids, thermal-break cold room door frames, and flush double-glazed view panels.
The 4 Essential Cleanroom & Cold Storage Extrusion Systems
1. Two-Piece Sanitary Aluminium Coving
Consists of a concealed rigid aluminium or PVC backing track screwed into wall corners, onto which a smooth, continuous concave curved aluminium faceplate snaps.
Primary Standard: Available in 50mm and 75mm concave radii. Eliminates sharp 90-degree corners at wall-to-wall, wall-to-ceiling, and wall-to-floor junctions, allowing mop heads and disinfectant wipes to clean every millimeter effortlessly.
2. Heavy Walkable Ceiling T-Grids
Heavy-gauge inverted structural T-profiles suspended from structural roof purlins by threaded steel hanger rods.
Primary Role: Supports cleanroom ceiling sandwich panels, HEPA Fan Filter Units (FFU), and teardrop cleanroom LED luminaires while withstanding the point-load weight of maintenance technicians walking across the ceiling plenum.
3. Thermal Break Cold Storage Door Frames
Multi-chamber extruded door frame sections featuring an integrated structural polyamide thermal insulator strip separating the cold interior room from the warm exterior hallway.
Primary Role: Prevents outer frame condensation and ice buildup in sub-zero refrigerated dairy, meat, and pharmaceutical cold storage facilities.
4. Double-Glazed Flush View Panels
Symmetrical perimeter frame extrusions that hold two sheets of toughened glass perfectly flush with both faces of a 50mm or 80mm cleanroom wall sandwich panel.
Primary Role: Eliminates dust-collecting window sills while providing visual inspection into sterile production areas. Integrates an internal silica-gel desiccant chamber to prevent internal glass fogging.
Standard Cleanroom Profile Dimensions Reference Matrix
Below is a dimensional reference table detailing sanitary extruded aluminium profiles stocked in Delhi NCR:
| Cleanroom Section Type | Profile Dimensions (mm) | Nominal Wall Gauge (mm) | Primary Hygiene Role |
|---|---|---|---|
| 50 mm Radius Wall Coving | 50.0 mm Curved Radius Face | 1.20 to 1.50 mm | Standard wall-to-ceiling and wall-to-wall internal sanitary curve |
| 75 mm Radius Floor Coving | 75.0 mm Curved Radius Face | 1.50 to 1.80 mm | Heavy-duty floor coving transitioning wall panel to epoxy screed |
| Walkable Ceiling T-Grid | 55.0 mm Flange × 65.0 mm Web | 2.50 to 3.50 mm | Suspended structural grid supporting HEPA filters and walkable panels |
| Panel Bottom Base U-Channel | 52.0 mm Internal × 30.0 mm Legs | 1.50 mm | Floor guide channel receiving 50mm cleanroom sandwich wall panels |
| Flush View Window Frame | 50.0 mm Wall Depth × 45.0 mm Face | 1.60 to 2.00 mm | Double-glazed flush viewing window for laboratory observation |
Hygienic Finishing Standards for Sterile Cleanrooms
- Antibacterial Pure Polyester Powder Coating (Pure White RAL 9010 / 9016): Formulated with specialized silver-ion additives that inhibit bacterial growth on contact. The non-porous finish withstands weekly scrub downs with isopropyl alcohol (IPA), hydrogen peroxide vapor (HPV), and chlorine disinfectants.
- High-Micron Satin Anodizing (20-25μ): For semiconductor fabrication cleanrooms requiring zero chemical off-gassing and zero electrostatic particulate attraction.
- Corner Transition Accessories: Factory die-cast 2-way and 3-way aluminium corner junction pieces eliminate jagged on-site mitre gaps where floor, ceiling, and wall covings intersect.
Frequently Asked Questions
Why is two-piece aluminium coving preferred over one-piece coving?
Two-piece coving allows the rear backing clip to be securely anchored to masonry or sandwich panels with countersunk screws. The curved front faceplate then snaps cleanly into the track, leaving an entirely seamless, screw-free exterior surface with zero dirt-trapping crevices.
What standard lengths are cleanroom coving profiles supplied in?
Jindal cleanroom coving sections and base channels are supplied in standard mill lengths of 3.66 meters (12 feet) and 4.88 meters (16 feet) to minimize vertical and horizontal joint seams across expansive production corridors.
Where can pharma contractors purchase certified cleanroom extrusions in Delhi NCR?
Imperial Metal Mart maintains extensive ready stock of certified Jindal Aluminium cleanroom coving, partition channels, and ceiling grids at our central distribution hub in Paharganj, New Delhi, serving pharmaceutical hubs in Baddi, Paonta Sahib, Gurgaon, and Haridwar.
Source Cleanroom & Cold Storage Profiles in Delhi NCR
Imperial Metal Mart supplies certified Jindal Aluminium cleanroom coving, ceiling T-grids, base channels, and partition profiles with complete mill test certificates.