

In contemporary Indian architecture—from luxury standalone villas to commercial corporate headquarters and boutique retail showrooms—the exterior building elevation is increasingly defined by vertical linear textures: extruded aluminium fluted wall cladding panels and facade slats.
In the past, designers attempted to achieve rhythmic wooden vertical slat textures using natural timber or wood-polymer composite (WPC) panels. However, under India's intense UV sunlight, 45°C summer heat, and torrential monsoon rains, exterior timber warps, cracks, and requires annual repainting. WPC panels sag under heat and present severe fire hazards.
By specifying interlocking Jindal Aluminium fluted cladding profiles, architects get a 100% non-combustible (Class A1 fire-rated), rustproof, and zero-maintenance facade solution with hidden fastener clips and ultra-durable architectural finishes.
The 3 Major Styles of Aluminium Fluted Wall Profiles
1. Square Box Flutes
Features crisp, sharp 90-degree rectangular ribs and recessed shadow grooves. Delivers bold architectural lines for exterior building parapets, boundary walls, and entrance gates.
2. Scalloped Wave Slats
Features continuous curved, undulating wave profiles. Creates soft shadow gradients under changing sun angles, widely specified for hotel lobby backdrops and villa TV feature walls.
3. Deep Batten Louvers
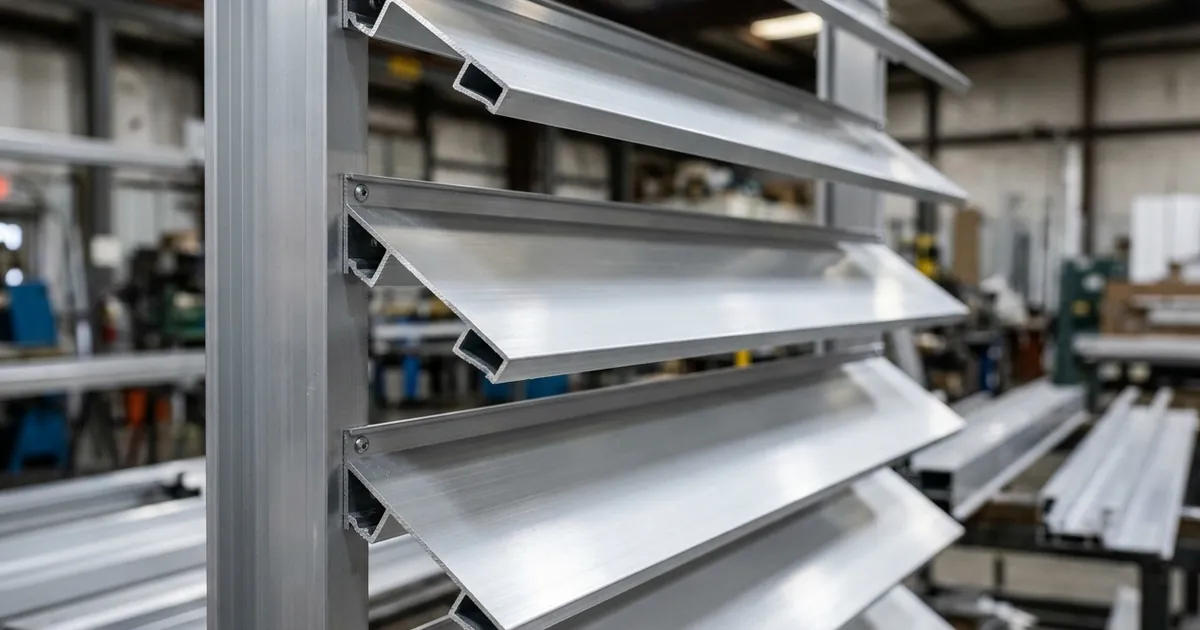
Individual extruded hollow rectangular box battens (e.g. 50×50mm or 50×100mm) clipped onto continuous rear horizontal aluminium sub-runners for building solar shading screens.
Standard Fluted Panel Dimensions & Sizing Reference
Below is a dimensional reference table detailing interlocking extruded aluminium fluted panel profiles commonly specified in Delhi NCR:
| Fluted Profile Style | Interlocking Panel Width (mm) | Rib Depth × Width (mm) | Nominal Wall Gauge (mm) | Primary Architectural Role |
|---|---|---|---|---|
| Triple Square Flute Panel | 150.0 mm (Interlocking) | 25.0 mm Deep × 25.0 mm Rib | 1.20 to 1.50 mm | Exterior villa facade elevations, boundary wall cladding |
| Wide Single Slat Panel | 100.0 mm (Interlocking) | 15.0 mm Deep × 80.0 mm Face | 1.20 to 1.40 mm | Soffit ceilings, entrance canopy undersides, modern front gates |
| Curved Wave Panel | 120.0 mm (Interlocking) | 20.0 mm Wave Height | 1.20 to 1.50 mm | Luxury hotel lobby feature walls, retail boutique cash counters |
| Deep Architectural Batten | 50.0 mm Slat Width | 50.0 to 100.0 mm Deep | 1.50 to 2.00 mm | Commercial high-rise vertical solar fins, car parking screens |
4 Key Advantages of Aluminium Fluted Cladding
1. Class A1 Non-Combustible Fire Rating
Following major high-rise fires, building safety codes prohibit plastic and composite cladding materials on exterior elevations. Extruded aluminium is 100% metal and non-combustible, producing zero toxic smoke and zero molten droplets.
2. Hidden Fasteners & Thermal Expansion Joints
Interlocking tongue-and-groove side edges conceal all mounting screws internally. The engineered joint allows minor lateral thermal expansion and contraction, preventing facade buckling during extreme summer-to-winter temperature swings.
3. Realistic Wood-Grain & Matte Architectural Finishes
Using advanced heat-transfer vacuum sublimation, aluminium panels replicate natural Teak, Walnut, and Golden Oak grains with authentic texture. Also available in architectural super-durable PVDF and matte Charcoal (RAL 7016).
4. Zero Maintenance Lifecycle
Never requires sanding, varnishing, or termite chemical treatments. An occasional simple pressure water rinse washes away street dust, keeping the facade looking brand new for 20+ years.
Frequently Asked Questions
How are aluminium fluted panels mounted onto exterior walls?
A galvanized steel or aluminium sub-frame grid of vertical/horizontal tube runners (typically 25×50mm or 50×50mm) is anchored to the masonry wall. The fluted aluminium panels are then screwed directly onto the runners using self-drilling stainless steel screws through the hidden interlocking flange.
What is the standard length of aluminium fluted panels?
Standard stock lengths are 3.0 meters (10 feet), 3.66 meters (12 feet), and 4.88 meters (16 feet), allowing single continuous floor-to-ceiling vertical spans without unsightly horizontal seams.
Where can contractors purchase genuine Jindal architectural profiles in Delhi?
Imperial Metal Mart stocks certified Jindal Aluminium architectural sections, louvers, facade profiles, and structural tubes at our central wholesale warehouse in Paharganj, New Delhi, serving builders across Delhi NCR and North India.
Source Architectural Facade Sections in Delhi NCR
Imperial Metal Mart is your authorised Jindal Aluminium distributor for architectural facade sections, fluted profiles, curtain wall frames, and structural tubes.