

The modern luxury lifestyle in India has redefined outdoor living. Whether designing expansive farmhouse courtyards in Chhatarpur, open-air terrace dining in Gurugram, or entrance canopies for boutique hotels, architects are embracing outdoor pergolas, awnings, and gazebos to merge indoor comfort with natural landscapes.
Historically, outdoor structures were constructed using timber or mild steel. However, extreme Indian weather quickly exposes the flaws of both materials: structural timber splits, twists, and is decimated by subterranean termites, while mild steel rapidly rusts, leaving unsightly orange streaks across stone paving.
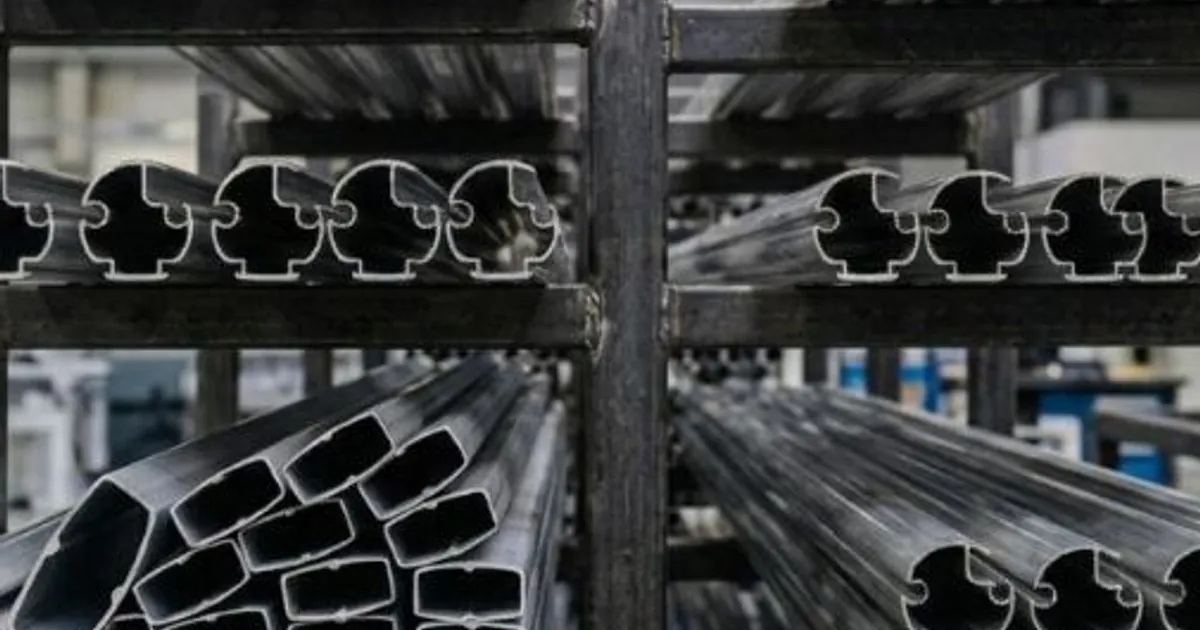
Engineered aluminium awning sections and heavy pergola profiles extruded by Jindal Aluminium have revolutionized outdoor architecture. Offering total rust immunity, termite defense, high wind-load resistance, and breathtaking Italian wood-grain sublimation finishes, aluminium provides a lifetime of maintenance-free luxury. In this design guide, Imperial Metal Mart explores structural profiles, roof shading typologies, and foundation engineering.
Why Aluminium Trumps Wood and Steel for Outdoor Shading
When evaluated across decades of direct exposure to torrential monsoons, intense ultraviolet sun, and urban pollution, aluminium emerges as the undisputed superior material:
| Material Property | Extruded Aluminium 6063-T6 | Natural Hardwood (Teak / Meranti) | Fabricated Mild Steel (MS) |
|---|---|---|---|
| Corrosion / Rust Resistance | 100% Rustproof (Self-passivating oxide) | Immune to rust, but rots under standing water | Severe rust without frequent recoating |
| Termite & Biological Attack | 100% Termite & Fungal Immune | High vulnerability to subterranean termites | Immune to biological attack |
| Thermal Expansion Warpage | Zero warping; perfectly true profiles | Splits, twists, and checks under UV sun | Minimal warpage, but heavy thermal sink |
| Dead Load on Terrace Slabs | Lightweight (≈ 2.70 g/cm³) | Moderate weight (≈ 0.85 g/cm³) | Extremely Heavy (≈ 7.85 g/cm³) |
| Lifespan with Minimal Care | 30 to 50+ Years | 7 to 15 Years (Requires annual oiling) | 10 to 18 Years (Requires regular repainting) |
The Anatomy of an Engineered Aluminium Pergola System
A modern architectural pergola is a modular system composed of specialized hollow extrusions working together to provide structural rigidity and clean concealed connections:
1. Upright Support Columns / Posts
Heavy-duty square box extrusions (typically 100x100mm or 120x120mm with 2.5mm to 3.2mm wall thickness in certified 6063-T6). They anchor to the floor slab via concealed internal stainless steel base shoes and chemical fasteners.
2. Ring Beams & Concealed Gutter Profiles
Deep rectangular profiles (e.g., 150x50mm or 200x60mm) forming the horizontal roof perimeter. Modern engineered sections incorporate built-in interior gutter channels that catch rainwater from the roof and direct it down through internal PVC hoses hidden inside the hollow upright posts.
3. Roof Rafters & Shading Blades
Depending on the required sun filtration, architects select from three primary roof configurations:
- • Fixed Wooden-Finish Aluminium Louvers: 100x25mm or 150x30mm hollow slats set at a 45° angle to block harsh midday sun while welcoming gentle morning light.
- • Waterproof Glass / Polycarbonate Canopy: Aluminium glazing rafter bars fitted with EPDM rubber gaskets supporting 10mm toughened glass or multi-wall polycarbonate sheets for 100% rain protection.
- • Motorized Bioclimatic Louvers: Extruded aerofoil blades rotating via remote control to close into a flush watertight ceiling during rains or tilt open for ventilation.
Wind Load Engineering & Anchoring on Terraces
Unlike ground-floor garden pergolas, terrace and rooftop awnings in Delhi NCR face severe aerodynamic wind uplift forces during summer dust storms (Andhi) where wind gusts exceed 130 km/h:
- Never Rely on Surface Screws: Never secure pergola posts using basic plastic wall plugs into floor tiles. Anchoring must penetrate through the screed into the primary RCC structural slab using M12 or M16 stainless steel chemical capsule anchor studs.
- Reinforced Corner Gusset Plates: The junction between vertical posts and horizontal beams must feature concealed internal extruded aluminium corner cleats (minimum 6mm thick) secured with high-shear stainless steel bolts to resist lateral sway.
- Internal Steel Stiffeners: For massive clear spans exceeding 5 meters between posts, galvanized structural steel hollow tubes can be sleeved inside the hollow aluminium rafters to prevent center sagging without altering the exterior aesthetic.
Finishes: The Timeless Appeal of Wood Sublimation
While modern minimalist architecture favors Textured Charcoal Grey (RAL 7016) or Matte Black (RAL 9005), homeowners who adore the natural warmth of timber can specify Italian wood grain sublimation:
The aluminium extrusion is first electrostatically powder coated with a durable base polyurethane primer. It is then vacuum-wrapped in a specialized cellulose film carrying organic wood pigments and baked in a sublimation oven at 200°C. The ink turns directly into gas and penetrates deep into the polymer matrix, producing hyper-realistic Golden Teak, Royal Walnut, or White Oak grains that can never peel or wash away.
Frequently Asked Questions
Can an aluminium pergola withstand heavy North Indian monsoon rain?
Yes. When engineered with integrated perimeter gutter profiles and slope-adjusted rafters (minimum 2% fall), rainwater is captured efficiently and drained through concealed downspouts inside the hollow support posts, keeping the seating area beneath completely dry and leak-free.
How much does an aluminium pergola cost per square foot in India?
A fixed louvered aluminium pergola typically ranges from ₹450 to ₹850 per square foot including profiles, structural hardware, and powder-coated finishes. Premium motorized bioclimatic pergolas with motorized rotating blades and integrated LED lighting range between ₹1,800 and ₹3,200+ per square foot.
Does Jindal Aluminium supply awning and canopy profiles?
Yes. Jindal Aluminium extrudes an extensive variety of structural box sections, awning rails, canopy brackets, and louver profiles in alloy 6063-T6 and 6061-T6, stocked directly by Imperial Metal Mart in New Delhi for immediate project dispatch.
Create Breathtaking Outdoor Shading Structures
Imperial Metal Mart supplies certified Jindal Aluminium structural box sections, awning profiles, and louver slats in Anodized, Powder Coated, and Wood Grain finishes across Delhi NCR.