

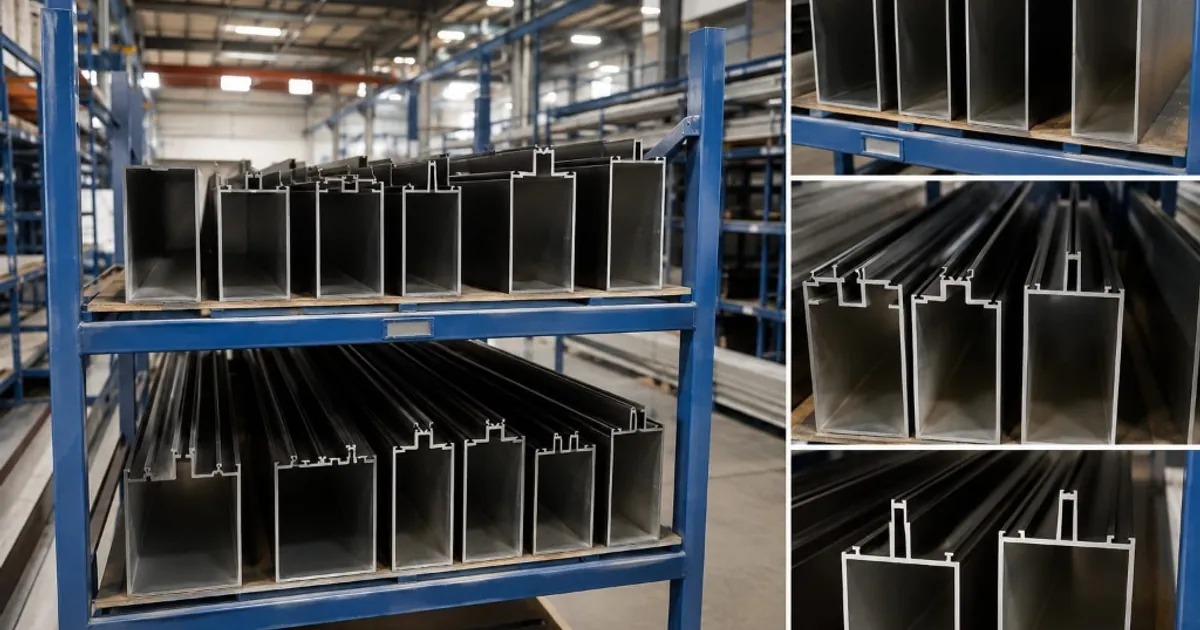
The modern urban skyline is defined by sweeping, light-filled glass towers. At the core of every landmark commercial high-rise, IT tech park, and corporate headquarters lies an invisible backbone of precision-engineered aluminium curtain wall sections.
A curtain wall is an exterior non-load-bearing building envelope hung from reinforced concrete floor slabs. Because it carries no dead load from the building superstructure, its sole structural responsibility is to withstand ferocious wind pressures, seismic floor displacements, thermal expansion, and torrential monsoon rains while maintaining absolute air-tightness and water-tightness.
For facade contractors, civil engineers, and architects, choosing between Stick Built, Semi-Unitized, and Fully Unitized systems is the single most critical structural and financial decision in high-rise facade engineering. In this comprehensive technical guide, Imperial Metal Mart explores the engineering mechanics, extrusion requirements, and field execution of modern curtain wall systems in India.
The 3 Fundamental Curtain Wall Typologies
Curtain wall systems are classified by their degree of factory prefabrication versus site assembly:
1. Stick Curtain Wall System
Long vertical aluminium mullions are anchored to the floor slabs, followed by horizontal transoms piece by piece. Once the framework grid is established, glass panels and pressure plates are installed from exterior bamboo or scaffolding.
- • Best For: Low to mid-rise buildings (up to 4–6 floors), retail podiums, and showroom storefronts.
- • Pros: Low shipping volume; flexible on-site adjustments for irregular concrete tolerances.
- • Cons: Heavy dependence on exterior scaffolding; slower erection; site silicone application vulnerable to dust and rain.
2. Semi-Unitized Curtain Wall System
Vertical aluminium mullions and horizontal transoms are erected on site as a structural skeleton. However, glass panels are pre-bonded to secondary aluminium sub-frames (cassettes) in a clean, dust-controlled factory environment using certified structural silicone sealant. These pre-glazed cassettes are hoisted and mechanically anchored onto the primary grid.
- • Best For: Mid-rise to high-rise towers (7 to 25 floors) widely constructed across Delhi NCR, Gurugram, and Noida.
- • Pros: Guaranteed factory structural silicone bonding; faster installation; excellent balance of cost and engineering reliability.
- • Cons: Still requires scaffolding or cradle access for secondary exterior gasket sealing.
3. Fully Unitized Curtain Wall System
Complete floor-to-floor modules (typically 1.2m to 1.5m wide by 3.6m to 4.2m high) are 100% fabricated, glazed, insulated, and gasket-sealed in the factory. At the jobsite, specialized mini-cranes or monorail hoists lift the unit from floor slabs inside the building, interlocking male and female split-mullion profiles with zero external scaffolding.
- • Best For: 25+ story skyscrapers, landmark corporate towers, and super-fast track developments.
- • Pros: 100% scaffold-free execution; unprecedented installation speed (1 floor every 2–3 days); highest airtightness and seismic movement tolerance.
- • Cons: Highest upfront engineering, die tooling, and transport crate expenses; requires exact RCC slab edge tolerances.
Structural Wind Load Engineering (IS 875 Part 3)
Curtain wall profiles must be calculated to prevent catastrophic glass breakage under high velocity wind storms. Under IS 875 (Part 3), Delhi NCR is designated with a basic design wind speed of 47 m/s (approx. 169 km/h) in Seismic Zone IV.
The primary load-bearing profile is the vertical Aluminium Mullion, engineered with specific moment of inertia (Ixx):
To resist deflection without flexing the glass beyond structural sealant tolerances, Jindal extrudes heavy-duty curtain wall mullions with depths ranging from 100mm to 200mm+ and wall gauges between 2.5mm and 3.5mm in certified 6063-T6 and 6082-T6 alloys. For extreme floor-to-floor spans (exceeding 4.2 meters), high-strength galvanized steel hollow sections (SHS) are sleeved inside the aluminium mullion core.
Comparison Matrix: Curtain Wall System Selection
| Parameter | Stick System | Semi-Unitized System | Unitized System |
|---|---|---|---|
| Optimal Building Height | 1 to 6 Floors | 7 to 25 Floors | 20 to 60+ Floors |
| External Scaffolding | 100% Mandatory | Cradle / Light Scaffold | Zero (Installed from inside) |
| Factory Pre-glazing | No (Site Glazed) | Yes (Shop-glued cassettes) | Yes (Complete panels) |
| Site Erection Speed | Slow | Moderate to Fast | Rapid (Crane hoisted) |
| Capital Cost per Sq. Ft. | Economical (Base) | Balanced / Moderate | Premium (High plant setup) |
Pressure Equalization & Weep Drainage (The Rainscreen Principle)
Water leaks are the nemesis of building facades. Modern Jindal Aluminium curtain wall sections employ the rainscreen pressure equalization principle to prevent water penetration even during severe monsoon downpours:
- Outer Rain Deflector: Exterior gaskets or pressure plates shed 95% of direct bulk rainwater.
- Internal Pressure Cavity: The air chamber between the outer gasket and inner structural seal is intentionally vented to the outside via weep holes. Because the internal chamber pressure immediately equalizes with external atmospheric wind gusts, there is zero pressure differential (ΔP = 0) to pull rainwater inward.
- Engineered Weep Paths: Any minor water droplets entering the cavity are caught on transom gutter channels and drained harmlessly back out to the exterior facade.
Frequently Asked Questions
What is the difference between a curtain wall and a window wall?
A window wall sits between the concrete floor slabs, resting on the lower slab and stopping underneath the upper slab, with exposed slab edges between floors. A curtain wall is hung entirely on the outside face of the floor slabs, forming a continuous, unbroken glass envelope running uninterrupted past all intermediate floor slabs.
What glass specification is recommended for high-rise curtain walls?
Modern energy-efficient commercial facades utilize Double Glazed Units (DGU), typically consisting of an outer 6mm or 8mm high-performance solar control Low-E toughened glass, a 12mm to 16mm argon gas cavity with warm-edge desiccant spacers, and an inner 6mm clear toughened or laminated pane to provide acoustic insulation and prevent thermal shock breakage.
Can Imperial Metal Mart supply customized curtain wall die extrusions?
Yes. Beyond standard catalog box mullions and pressure plates, Imperial Metal Mart coordinates with Jindal Aluminium Ltd. to develop specialized custom dies conforming to exact project wind load structural calculations and architectural facade depths for major commercial developments.
Engineering Your High-Rise Facade?
Imperial Metal Mart supplies certified Jindal Aluminium structural curtain wall profiles, transoms, pressure plates, and custom dies across Delhi NCR with direct factory batch certificates.