

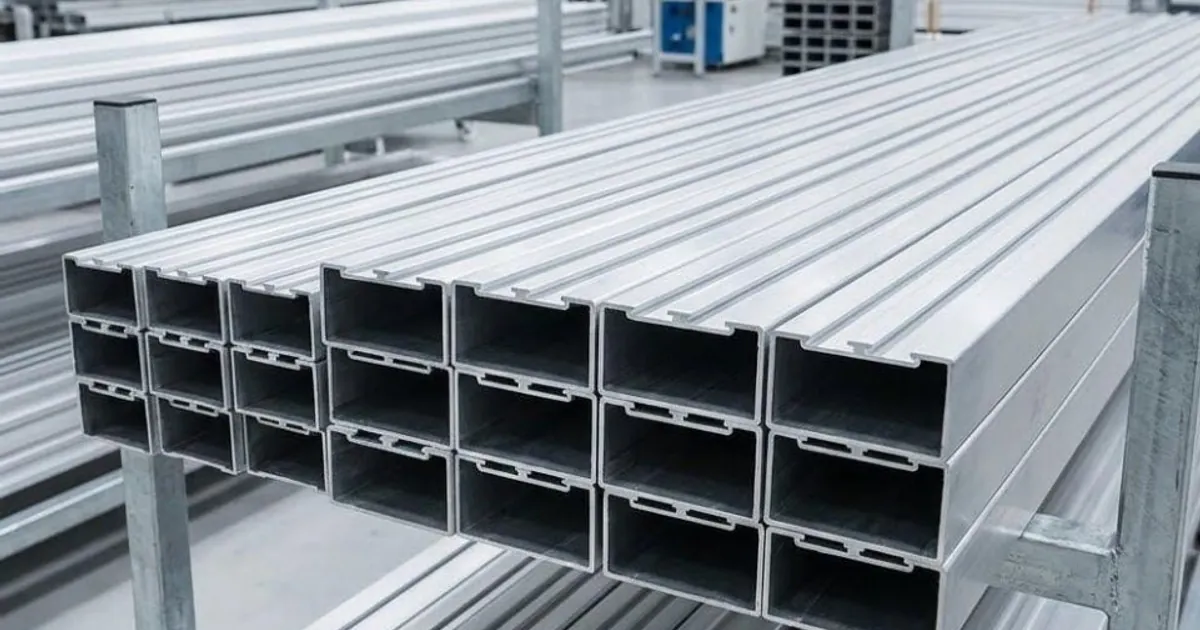
In modern commercial real estate, corporate workspaces demand rapid adaptability, acoustic comfort, structural stability, and sleek contemporary aesthetics. Extruded aluminium partition sections have emerged as the indisputable industry benchmark for constructing executive cabins, conference meeting rooms, and modular workstation dividers across Delhi NCR and India.
Unlike permanent masonry brick walls or cumbersome wooden frameworks, an engineered aluminium partition system offers rapid dry construction, zero curing downtime, clean site execution, and 100% recyclability. When constructed using genuine Jindal Aluminium extrusions, these partitions deliver exceptional rigidity without warping, sagging, or corroding over decades of heavy corporate usage.
Why Aluminium Partitions Outperform Traditional Drywalls
Corporate interior designers and corporate project management consultants (PMCs) consistently choose modular aluminium systems over gypsum board drywalls for several clear technical advantages:
- Rapid Dry Installation: Prefabricated aluminium profiles are cut to precision on site or in workshops and assembled mechanically with angle cleats and self-tapping screws. A 5,000 sq. ft. office partition layout can be fully erected in days rather than weeks.
- Slim Sightlines & Natural Daylight: Extruded profiles allow panoramic single or double glazed glass panels, maximizing the transmission of natural daylight into deep office floorplates while preserving acoustic privacy.
- Demountable & Reusable: If office leasing layouts change, aluminium framework partitions can be dismantled, resized, and reconfigured in new locations with minimal material loss.
- Integrated Wire Concealment: Hollow vertical studs provide seamless conduits for electrical wiring, LAN data cables, and access control hardware without chasing walls.
- Termite, Fire & Moisture Immune: Metal profiles will not swell during monsoon humidity or harbor pests, meeting strict commercial fire-safety building codes (Class 0 / Non-combustible).
Standard Aluminium Partition Profile Dimensions & Dies
Jindal Aluminium produces an extensive catalog of specialized partition dies. In practice, the Indian commercial interior market relies primarily on two core profile dimension standards:
2.5" x 1.5" (63.5mm x 38.1mm)
The golden standard for executive cabins, conference rooms, and ceiling-height demising walls up to 3.2 meters high. Provides generous internal cavity for double glazing, blinds, or heavy 12mm toughened glass.
- • Standard Gauge: 1.2mm to 1.8mm wall thickness
- • Typical Weight: 0.78 kg/m – 1.15 kg/m
- • Recommended for high-traffic office areas
1.75" x 1.75" (44.5mm x 44.5mm)
Ideal for low-height workstation cubicles (1.2m to 1.5m), interior privacy screens, and budget-conscious cabin layouts. Square profile offers symmetrical aesthetic sightlines from all viewing angles.
- • Standard Gauge: 1.0mm to 1.5mm wall thickness
- • Typical Weight: 0.55 kg/m – 0.85 kg/m
- • Best for modular office cubicle dividers
Key Component Profiles in a Complete Partition Framework
A professional aluminium partition is an engineered assembly of specialized extrusion dies, each fulfilling a designated structural or aesthetic role:
| Component Section | Profile Function | Infill Compatibility |
|---|---|---|
| Bottom Track / Floor Channel | Anchored directly into RCC floor slabs or tiles using rawl plugs; holds upright studs | All infill types |
| Single Groove Vertical Stud | Used at perimeter wall starting junctions and terminal door jamb terminations | 5mm to 12mm glass / board |
| Double Groove Intermediate Stud | Vertical mullions positioned between adjoining glass or board infill panels | Dual panel channels |
| Snap-On Glazing Beading | Precision clip-in beading that locks glass panels firmly against EPDM rubber gaskets without visible screws | Glass retention |
| Partition Door Frame Section | Reinforced rebate section designed to hang heavy glass or solid flush doors with mortise lock cutouts | Hinged & swing doors |
Acoustic Soundproofing: Achieving High STC Ratings
In confidential corporate boardrooms, law firms, and HR discussion cabins, acoustic privacy is paramount. Sound Transmission Class (STC) measures how well a partition attenuates airborne noise:
- Standard Single-Glazed Aluminium Partition (STC 28–32 dB): Utilizes 6mm or 8mm clear toughened glass. Adequate for standard open-plan office division where ambient hum masks speech, but conversation details can still be heard in adjacent quiet spaces.
- Acoustic Double-Glazed System (STC 38–44 dB):Utilizes a 2.5" x 1.5" framework mounting two panes of 6mm glass with an internal 25mm to 35mm air cavity. This air pocket dramatically disrupts soundwave transmission, ensuring high speech confidentiality.
- Solid Composite Hybrid Partitions (STC 42–48 dB): Combines 9mm pre-laminated MDF or fiber-cement boards on outer faces filled with 50mm dense rockwool / glasswool insulation in the center cavity. Ideal for server rooms and recording studios.
Step-by-Step Installation Best Practices for Contractors
Ensuring structural rigidity and rattle-free glass partitions requires adherence to proven fabrication standards:
- Laser Leveling: Project laser reference lines across floor, soffit ceiling, and perimeter walls to compensate for floor unevenness.
- Perimeter Isolation Tape: Apply high-density neoprene foam tape underneath the floor and ceiling channels before fastening to prevent structure-borne acoustic vibration and metal-on-concrete creaking.
- Fixing Pitch: Fasten channels at intervals no greater than 600mm using heavy-duty dash fasteners or zinc-plated nylon screws.
- Corner Angle Cleats: Join vertical studs and horizontal transoms using solid extruded aluminium cleats rather than flimsy stamped sheet metal brackets.
- High-Grade EPDM Gaskets: Always use UV-stabilized EPDM rubber gaskets instead of low-grade PVC gaskets, which dry out, shrink, and cause glass rattling after two summers.
Frequently Asked Questions
What is the standard height limit for an aluminium partition?
A standard 2.5" x 1.5" Jindal aluminium partition with 1.5mm wall thickness can safely reach heights of up to 3.2 meters (approx. 10.5 feet) without intermediate structural steel reinforcements. For ceiling heights exceeding 3.5 meters, vertical steel hollow section (SHS) tube stiffeners should be sleeved inside the aluminium uprights.
Can I install solid wooden doors within an aluminium partition framework?
Yes. Jindal produces heavy-duty door frame sections engineered with deep rebates that comfortably support standard 32mm to 38mm solid core flush doors, laminate doors, or aluminum stiled glass doors using heavy-duty stainless steel ball-bearing hinges.
Which finish is recommended for office partitions?
Natural Silver Anodized (15 microns) and Matte Black Powder Coated (RAL 9005) are currently the two dominant architectural finishes. Matte black profiles paired with clear glass create an ultra-modern "industrial-loft" aesthetic favored by contemporary tech startups and design agencies.
Source Genuine Jindal Partition Sections in Delhi NCR
Imperial Metal Mart stocks full inventories of genuine Jindal Aluminium partition sections, snap beadings, bottom channels, and hardware in Anodized and Powder-Coated finishes ready for immediate site delivery.