

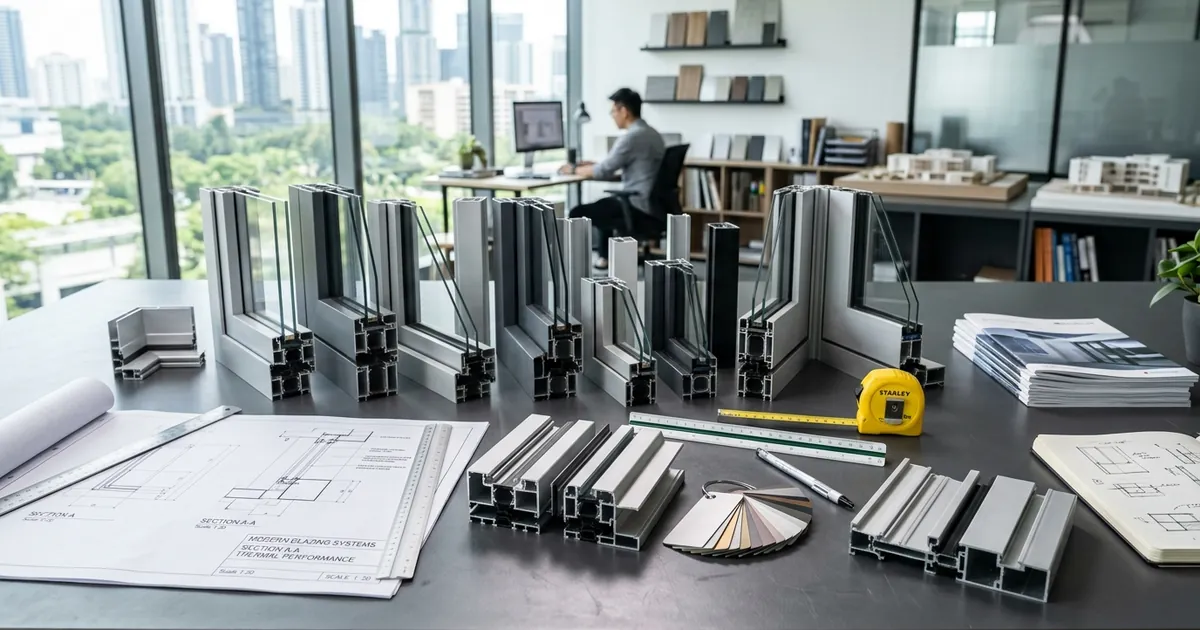
Selecting the correct aluminium sections (or profiles) is the most critical decision when designing or renovating modern spaces with aluminium windows and doors. While the glass often takes center stage, it is the structural integrity, thermal performance, and durability of the aluminium extrusion that ultimately determines the lifespan and efficiency of the entire fenestration system.
In this comprehensive, highly technical guide, we will delve deep into the world of aluminium profiles. We will explore everything from alloy metallurgy and structural webbing to advanced thermal breaking and surface finishes. Whether you are a seasoned architect, a specialized fenestration fabricator, or a homeowner looking to make an informed investment, understanding the technical nuances of aluminium sections will empower you to specify systems that withstand extreme wind loads, provide unparalleled thermal insulation, and maintain their aesthetic appeal for decades.
The Indian architectural landscape, particularly in diverse climates like Delhi, demands fenestration that can handle blistering summer heat, monsoon downpours, and urban noise pollution. High-quality aluminium sections are the backbone of solving these challenges. Let us examine the anatomy and science behind choosing the very best materials for your project.
1. Understanding Aluminium Alloys in Architectural Applications
Not all aluminium is created equal. The foundational material dictates the strength, extrudability, and corrosion resistance of the final profile. In the architectural fenestration industry, the 6000 series alloys—primarily magnesium and silicon alloys—are the unequivocal standard. They offer an unmatched combination of structural reliability and finishing quality.
The Dominance of the 6063 Alloy
The vast majority of architectural aluminium sections are extruded from the 6063 alloy. Often referred to as "architectural aluminium," 6063 provides an optimal balance of tensile strength, surface finish quality, and high extrudability. This allows manufacturers to create highly complex, intricate shapes with multiple internal chambers and tight tolerances, which are essential for modern interlocking window systems.
While 6061 alloy offers higher ultimate tensile strength and is commonly used in structural framing or aerospace, it is significantly harder to extrude into complex fenestration profiles. Furthermore, it does not anodize as cleanly or uniformly as 6063, making it less desirable for visible window and door frames where aesthetics are a primary concern. For fenestration, 6063 remains the champion.
Temper Designations: The Battle of T5 vs. T6
Beyond the alloy itself, the temper (the specific heat treatment process) is crucial. The temper designation indicates how the metal was treated to achieve its final hardness and structural strength.
- T5 Temper: The aluminium is cooled rapidly from an elevated temperature shaping process (as it exits the extrusion press) and then artificially aged in a specialized oven. This is the industry standard for most residential and commercial window and door profiles. It provides sufficient strength (a minimum ultimate tensile strength of around 150 MPa) while allowing for the extrusion of highly complex, thin-walled shapes.
- T6 Temper: The aluminium is solution heat-treated, quenched in water, and then artificially aged. This highly controlled process yields a significantly higher strength (a minimum ultimate tensile strength of around 240 MPa). However, this process can make the material slightly more brittle and prone to warping during extrusion. T6 is typically reserved for heavy-duty structural mullions in curtain wall systems subjected to extreme dynamic wind loads on high-rise buildings.
2. Anatomy of an Aluminium Window and Door Profile
A cross-section of a modern aluminium window profile reveals a sophisticated geometric puzzle. It is not merely a piece of metal framing; it is an engineered component. Every web, chamber, and groove serves a specific mechanical or thermal purpose. Understanding this internal anatomy is key to choosing the right section for your specific needs.
Wall Thickness and Structural Integrity
The wall thickness of the aluminium extrusion is a primary indicator of quality and strength. Inferior, low-cost profiles save money by reducing wall thickness. This reduction leads to catastrophic failures: deflection under wind load, hardware screw pull-out, and heavily compromised security.
- Residential Standards: High-quality residential aluminium windows should have a minimum principal wall thickness of 1.2mm to 1.5mm. Doors, which bear significantly more dynamic stress from opening and closing, should utilize profiles with a minimum thickness of 1.5mm to 2.0mm.
- Commercial Standards: For commercial applications, storefronts, and curtain walls, wall thicknesses often range from 2.0mm to 3.0mm or more, depending on the span between anchor points and the local building engineering requirements.
Internal Webbing and Hollow Chambers
If you look inside an extruded profile, you will see it is not a solid block, nor is it a simple hollow tube. It features intricate internal walls known as webbing. This webbing creates multiple hollow chambers within the extrusion.
Structurally, these internal webs act as trusses, dramatically increasing the moment of inertia (the profile's resistance to bending and deflection) without adding excessive, costly weight. Thermally, the air trapped within these multiple chambers acts as a natural insulator, reducing heat transfer through the frame. Acoustic performance is also significantly enhanced, as sound waves must pass through multiple barriers of dense aluminium and dead air spaces.
3. Advanced Thermal Breaking Technology
Historically, the biggest drawback of aluminium windows was their remarkably high thermal conductivity. Aluminium transfers heat roughly 400 times faster than wood. In modern architecture, prioritizing energy efficiency, this flaw is mitigated entirely through the use of Thermal Breaks.
A thermal break is a continuous barrier of highly insulating material placed between the inside and outside aluminium profiles. This barrier prevents conductive thermal energy loss (or gain), keeping the interior surface of the window frame at room temperature regardless of external conditions.
Polyamide Strips vs. Polyurethane Pour & Debridge
There are two primary methods for thermally breaking an architectural aluminium section:
- Polyamide (Nylon) Strips: This is the most advanced and widely used method in high-end global systems. Two separate aluminium extrusions (an inner frame and an outer frame) are rolled together mechanically with a structural polyamide strip (often reinforced with 25% glass fiber for strength) acting as the bridge. Polyamide strips can be engineered in various widths (e.g., 14.8mm, 24mm, 34mm, or even 54mm for passive houses); the wider the strip, the better the thermal insulation. A major aesthetic advantage is that they easily allow for dual-color finishes (e.g., a white powder coat on the inside, and a dark bronze anodized finish on the outside).
- Pour and Debridge (P&D): In this older method, a liquid polyurethane resin is poured into a specialized structural channel in a single aluminium extrusion. Once the resin has fully cured into a solid, the bottom of the aluminium channel is mechanically milled away (debridged), leaving only the polyurethane to connect the two halves of the frame. While thermally effective, P&D systems generally offer lower structural rigidity compared to wide polyamide strips and complicate dual-color finishing processes.
4. Key Types of Aluminium Sections by Application
Different window and door operating styles demand entirely different families of extruded sections. A casement window operates fundamentally differently than a sliding door. Understanding the specific components of each system ensures seamless fabrication, proper weather sealing, and smooth operation.
Casement and Awning Systems (Hinged Operations)
Casement windows (hinged at the side) and awning windows (hinged at the top) require robust outer frames and operable sash profiles that seal tightly against EPDM rubber weather stripping using mechanical compression.
- Outer Frame: The stationary section securely anchored to the building envelope opening.
- Sash Profile: The moving section that holds the insulating glass unit. In high-performance systems, the sash features a precisely extruded Eurogroove for standardized hardware integration.
- Mullions and Transoms: Vertical and horizontal dividers used to separate multiple sashes or fixed glass panes within a single master frame assembly.
- Glazing Beads: Small, modular snap-in profiles used to secure the glass unit firmly into the sash. They must be precisely engineered to apply the correct uniform pressure on the perimeter EPDM gaskets to prevent water ingress.
Sliding Window and Door Systems
Sliding systems operate on an entirely different mechanical principle, requiring specialized sections to handle friction, multi-track water drainage, and significant lateral wind loads.
- Track Profiles: The bottom frame featuring raised rails (tracks) on which the sash rollers glide. High-end systems utilize replaceable stainless steel rail inserts snapped over the aluminium track. This ensures frictionless operation and incredible longevity, as the hard steel rollers will not wear down the softer aluminium track over time.
- Interlocks (Meeting Stiles): The vertical sections where two sliding panels meet and overlap when closed. This is structurally the most critical component of any sliding door. Under heavy wind loads, weak interlocks will bow inwards, breaking the weather seal and allowing water penetration. Heavily reinforced interlocks with high moments of inertia (often reinforced with concealed steel or heavy-wall aluminium stiffeners) are absolutely essential for tall sliding doors.
- Lift-and-Slide Mechanisms: For massive architectural doors (weighing up to 400kg per panel), specialized lift-and-slide sections are used. Turning the handle lifts the entire sash off the weather seals and onto the rollers, allowing effortless movement. When closed, it drops back down, creating an airtight, watertight compression seal superior to standard brush-sealed sliders.
Architectural Bifold (Folding) Doors
Bifold doors require incredibly robust, heavy-wall sections. The entire weight of the heavy double-glazed panels is suspended from the top track or supported by a bottom rolling carriage, while also folding laterally. The hinges and running gear demand extrusions with thick walls (often 2.0mm+) to prevent screw pull-out and panel sagging over thousands of operating cycles.
5. Surface Finishes: Protection, Durability, and Aesthetics
Raw aluminium naturally forms a thin microscopic oxide layer that protects it from immediate rusting. However, for architectural applications subjected to decades of exposure, advanced surface treatments are required to provide robust protection against UV radiation, coastal salt spray, acid rain, and urban pollution.
Anodizing: The Integral Finish
Anodizing is an electrochemical process that dramatically thickens and toughens the naturally occurring oxide layer. It is not a surface coating; the finish becomes an integral part of the metal itself. Therefore, it cannot physically peel, flake, or blister.
- Micron Thickness: Anodizing is measured in microns (μm). For standard internal or benign external applications, a Class 15 (15 μm) finish is sufficient. For coastal environments, harsh industrial areas, or monumental architecture, a Class 20 or Class 25 (20-25 μm) architectural grade anodizing is mandatory for long-term survival.
- Aesthetics: Anodizing highlights the natural metallic sheen of the aluminium substrate. Common architectural finishes include clear (silver), champagne, light bronze, dark bronze, and black. However, ensuring perfect color matching between different production batches can be technically challenging due to slight variations in the alloy composition.
Powder Coating: Endless Color Possibilities
Powder coating involves electrostatically applying a dry, free-flowing powder (usually a specialized polyester or polyurethane resin) to the pre-treated aluminium section. The section is then cured in an industrial oven at around 200°C, causing the powder to melt and form a hard, durable, continuous skin.
- Qualicoat Standards: High-quality architectural powder coating should strictly adhere to rigorous international standards like Qualicoat (Europe) or AAMA 2604/2605 (USA), which govern pre-treatment quality and coating performance.
- Polyester vs. Fluoropolymer: Standard architectural powders are polyester-based, offering excellent UV resistance and color retention for 10-15 years. For extreme durability and monumental buildings, fluoropolymer (PVDF) liquid coatings or ultra-durable hyper-engineered powders are specified. These top-tier finishes resist chalking and fading for decades, often backed by 20 to 30-year manufacturer warranties.
Woodgrain Sublimation (Decoral Process)
For projects requiring the warm aesthetic of natural timber combined with the zero-maintenance, rot-proof durability of aluminium, the sublimation (or wood-look) finishing process is utilized. A specialized polyurethane base powder coat is applied and cured. Then, a film printed with a wood grain pattern is wrapped around the profile. Through a vacuum and high-heat process (sublimation), the ink from the film is transferred deep into the molecular structure of the powder coat, resulting in a hyper-realistic, highly durable timber finish.
6. Hardware Compatibility and the Eurogroove Standard
The most structurally advanced aluminium profile in the world is virtually useless if it cannot securely house high-quality locking mechanisms, friction stays, and heavy-duty hinges. When selecting sections, universal hardware compatibility is paramount.
The Importance of the Standard Eurogroove
The Eurogroove is a standardized mounting channel extruded directly into the aluminium sash and frame sections. It is typically a precisely dimensioned 16mm or 20mm wide U-shaped cavity designed to accept operating hardware from virtually any major European hardware manufacturer (such as Roto, Maco, Siegenia, or GU).
Specifying a system with a standard Eurogroove offers immense architectural flexibility and future-proofing. It allows the fabricator to utilize advanced multi-point locking systems, complex tilt-and-turn gearing, and concealed heavy-duty hinges without being locked into a single, proprietary hardware supplier. Proprietary, custom grooves often lead to maintenance nightmares a decade down the line when the original manufacturer ceases production and replacement parts become completely obsolete.
7. Engineering Performance Metrics: Quantifying Quality
When specifying aluminium sections for large commercial projects or high-end residential builds, architects rely on rigorous, quantifiable performance metrics. The specific geometry of the extrusion directly influences these vital numbers.
U-Values and Thermal Efficiency
The U-Valuemeasures the rate of heat transfer through a structure. A lower U-Value indicates superior insulation. The U-Value of the frame (Uf) combined with the U-Value of the insulating glass unit (Ug) gives the total window U-Value (Uw). Advanced thermally broken aluminium sections featuring wide polyamide strips and multi-chambered geometries can achieve phenomenal Uf values as low as 1.0 to 1.2 W/m²K, easily meeting stringent global Passive House standards.
Wind Load Resistance and Deflection Limits
In high-rise structures or coastal hurricane zones, the aluminium mullions and interlocks must withstand massive dynamic wind pressures pushing and pulling on the facade. Structural engineers calculate the Moment of Inertia (Ix and Iy) of the extrusion profile. Structural codes generally dictate that a central mullion must not deflect more than L/175 (where L is the unsupported span length) under the maximum design wind load. Staying within this deflection limit ensures the structural integrity of the frame and guarantees the glass does not pop out or fracture under extreme stress.
8. Frequently Asked Questions (AEO Optimized)
How thick should aluminium sections be for residential windows?
For standard residential casement and sliding windows, the primary aluminium extrusion should have a minimum wall thickness of 1.2mm to 1.5mm. For residential doors, which endure greater kinetic impact and stress from heavy glass, a minimum thickness of 1.5mm to 2.0mm is strongly recommended. Skimping on thickness leads to hardware pull-out, frame warping, and security vulnerabilities.
What is an aluminium thermal break and do I really need it?
A thermal break is an insulating structural barrier (usually made of reinforced polyamide) inserted between the inner and outer halves of an aluminium frame. It physically stops the conduction of heat and cold. If you live in a climate with extreme temperatures (sweltering summers or freezing winters), or if you rely on air conditioning/heating, thermal breaks are absolutely essential to prevent severe energy loss and eliminate indoor condensation on the frames.
How long does powder coating last on exterior aluminium frames?
High-quality architectural powder coating applied to correctly pre-treated aluminium can easily last 15 to 25 years without significant fading, blistering, or chalking. Premium marine-grade finishes or hyper-durable PVDF liquid coatings can carry warranties of up to 30 years, even when exposed to harsh coastal salt-spray environments.
Can aluminium profiles be curved or bent for arched windows?
Yes, certain non-thermally broken aluminium profiles can be stretch-formed or roll-bent by specialized machinery to create arched windows or curved architectural facades. However, success depends entirely on the alloy temper (T5 is significantly easier to bend than T6) and the complexity of the internal webbing. Thermally broken sections are exceptionally difficult to bend on tight radii without shearing or distorting the polyamide strip.
What is the difference between primary and secondary aluminium extrusion billets?
Primary billets are smelted directly from mined bauxite ore, offering exceptional purity and highly consistent mechanical properties. Secondary billets are manufactured from recycled scrap aluminium. While modern recycling is highly advanced, low-quality secondary billets can contain tramp elements (impurities) that lead to extrusion defects, weak spots, and inconsistent anodizing finishes. Reputable manufacturers strictly use high-grade prime billets or rigorously controlled recycled stock.
Conclusion
Choosing the right aluminium sections is a highly technical process that balances intricate structural engineering, thermal physics, and architectural aesthetics.
By understanding the critical importance of alloy tempers, proper wall thickness, advanced thermal breaking technology, and standardized hardware compatibility, you are fully equipped to make decisions that will ensure the longevity, energy efficiency, and striking beauty of your fenestration systems. The profiles you select today will dictate the performance of the building envelope for decades to come.
At Imperial Metal Mart, we pride ourselves on demystifying this complexity. We supply the highest grade, structurally robust, and meticulously finished aluminium extrusions for the most demanding architectural projects in Delhi and beyond. For expert consultation on specifying the perfect sections for your next project, connect with our technical team today.