

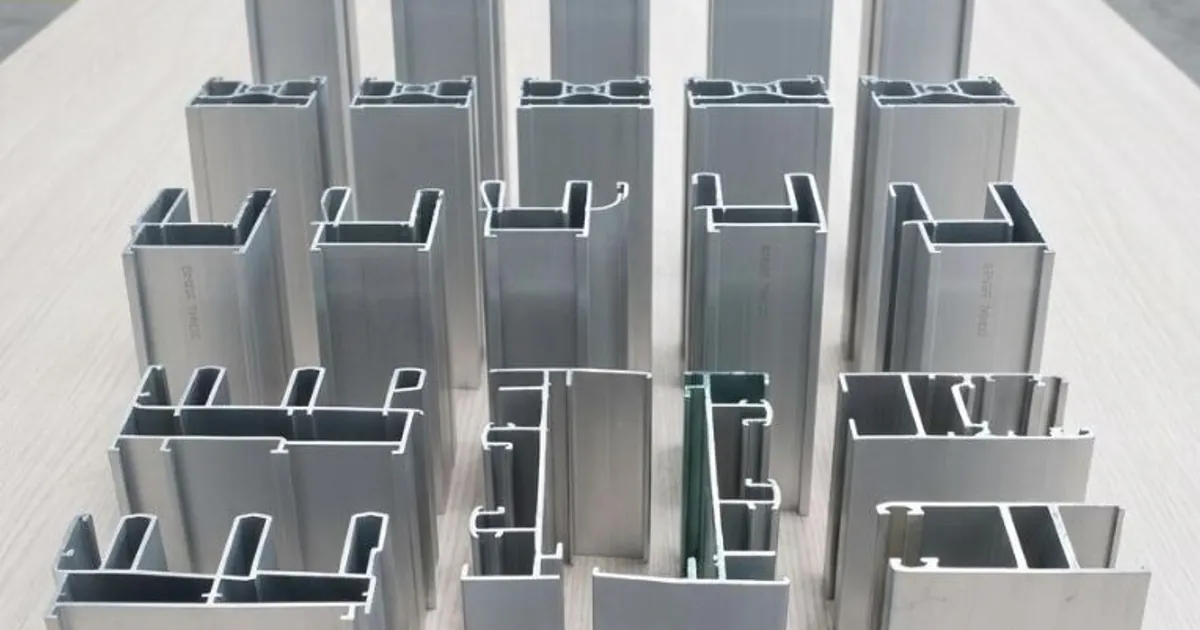
In the upper echelons of contemporary residential architecture—from sprawling farmhouses in Delhi NCR and cliffside villas in Goa to ultra-luxury penthouses overlooking Mumbai's coastline—the prevailing design philosophy is clear: dissolve the physical boundary between interior living spaces and the natural landscape.
Conventional sliding doors with bulky 60mm to 100mm aluminium profiles interrupt outdoor panoramas with thick vertical metal bars. This aesthetic frustration spurred the rise of slim minimalist aluminium sliding door systems.
By shrinking the central vertical interlock sightline to a razor-thin 18mm to 21mm and embedding the perimeter outer frames completely flush into floors, ceilings, and side walls, minimalist sliding systems deliver up to 98% unobstructed glass surface area. In this architectural guide, Imperial Metal Mart explores the engineering breakthroughs, load mechanics, and design nuances of slimline sliding systems.
The 3 Structural Hallmarks of a Minimalist Sliding Door
1. The 18mm Ultra-Slim Interlock
Where two sliding glass panels overlap, standard systems create an unsightly 120mm to 160mm visual barrier. Minimalist profiles utilize an engineered aerodynamic vertical interlock profile measuring just 18mm to 21mm across the visible face.
2. Fully Concealed Perimeter Outer Tracks
The top header track, bottom floor rail, and side jambs are recessed completely into the building envelope. When closed, only pure, borderless glass is visible extending directly into the ceiling and walls.
3. Zero-Threshold Flush Floor Integration
Traditional sliding doors feature stepped bottom tracks (50mm to 70mm high) that create tripping hazards. Minimalist doors feature recessed drainage channels embedded flush with interior and exterior marble flooring, creating seamless barrier-free transit.
The Structural Challenge: How an 18mm Profile Resists Storm Winds
When a sliding glass panel measures 3.5 meters in height by 2.5 meters in width, a single glass sash can weigh in excess of 350 kilograms. During heavy storms, extreme wind pressures attempt to bend the slender vertical interlock.
How does an 18mm visible profile prevent catastrophic deflection?
Heavy-Duty Roller Carriage Mechanics
A door leaf weighing 400kg must glide effortlessly with the push of a child's finger. Minimalist sliding doors accomplish this via precision bottom roller technology:
- Solid Stainless Steel Inlaid Rails: The bottom track incorporates a hardened, solid stainless steel (SS316) round rod embedded along the base channel.
- Quad & Octa Roller Carriages: The bottom of each glass sash carries heavy-duty tandem stainless steel roller trucks featuring sealed, grease-packed micro-bearings rated for up to 500kg per shutter.
- Motorized Automation Options: For massive glass leaves exceeding 4 meters in height, concealed electric linear belt-drive motors can be hidden inside the ceiling header track, operating the doors via smartphone apps, wall touch-switches, or home automation systems.
Cost Breakdown per Square Foot in India
Because slim minimalist sliding systems require specialized structural engineering, high-precision extrusion dies, and skilled architectural glazing crews, they sit in the luxury architectural segment:
| System Tier | Interlock Sightline | Glass Specification | Indicative Cost (per sq ft) |
|---|---|---|---|
| Standard Domal Sliding System | 50mm – 65mm | Standard DGU (6+12A+6mm) | ₹550 – ₹950 / sq ft |
| Semi-Slim Sliding System | 28mm – 32mm | Toughened DGU (6+12Ar+6mm) | ₹1,200 – ₹1,800 / sq ft |
| Ultra-Slim Minimalist Panoramic System | 18mm – 21mm | Low-E Acoustic DGU / SGP Laminated | ₹2,200 – ₹3,800+ / sq ft |
Frequently Asked Questions
Can slim sliding doors prevent rainwater penetration during heavy monsoons?
Yes. Engineered minimalist systems incorporate continuous hidden drainage gutters beneath the flush floor track, equipped with external weep pipes that evacuate water at high discharge rates (up to 60 liters/minute/meter). Quadruple continuous EPDM fin seals at interlocking stiles guarantee total water tightness against driving monsoon storms.
What maximum shutter height can be achieved with slim aluminium sliding doors?
Using reinforced structural aluminium mullions in alloy 6061-T6, single shutter heights of up to 4.0 meters (over 13 feet) and widths of up to 3.0 meters can be engineered safely, supporting glass payloads of up to 450kg per panel.
Where can fabricators source slim sliding profiles in Delhi NCR?
Imperial Metal Mart supplies certified Jindal Aluminium architectural profiles, Domal sections, and heavy fenestration extrusions in Paharganj, New Delhi, accompanied by official factory test certificates and technical design support for fabricators.
Bring Panoramic Luxury to Your Architecture
Imperial Metal Mart supplies certified Jindal Aluminium architectural sections and heavy-gauge fenestration profiles across Delhi NCR.