

In modern luxury architecture—whether designing expansive farmhouse living rooms in Chhatarpur, open-air terrace cafes in Gurugram, or resort banquet halls overlooking landscaped gardens—the ultimate design dream is to completely dissolve the wall between indoors and outdoors.
While traditional sliding doors are popular, they come with a major physical drawback: even a 2-track or 3-track sliding door leaves 33% to 50% of the opening permanently blocked by stationary glass panels.
Enter the aluminium bi-fold (slide-and-fold) door system. By hinging multiple glass panels together in a concertina accordion design, bi-fold doors fold neatly to one or both sides, opening up an astonishing 90% to 95% of the total structural wall aperture. Extruded from high-strength Jindal Aluminium profiles, these systems combine panoramic views with rugged structural durability. In this guide, Imperial Metal Mart explores profile engineering, panel configurations, and installation criteria.
How Bi-Fold Doors Work: Top-Hung vs. Bottom-Rolling Systems
Bi-fold doors operate on two distinct structural load-bearing mechanisms:
1. Top-Hung System
The entire dead load of the heavy glass panels is suspended from the top structural ceiling lintel beam via multi-wheel steel roller carriages.
- • Floor Track: Low-profile flush guide track embedded level with floor tiles.
- • Requirement: Requires a reinforced concrete (RCC) or steel lintel beam overhead capable of carrying the suspended weight.
2. Bottom-Rolling System
The weight of the doors rests directly on the bottom floor track, while the top track serves simply as a lateral alignment guide.
- • Floor Track: Heavy extruded aluminium sill rail with integrated drainage slots.
- • Requirement: Ideal for retrofit renovations where the ceiling lintel cannot support suspended loads.
Popular Bi-Fold Panel Configurations
Bi-fold doors can be customized with 3, 4, 5, 6, or more hinged panels depending on opening width:
- 3-Panel Layout (3+0): All three panels fold and stack against one side. Excellent for patio openings between 2.4 meters and 3.0 meters wide.
- 4-Panel Layout with Traffic Door (3+1):Three panels fold to the left, while one single independent panel on the right acts as an everyday swinging "traffic door" for daily access without opening the entire folding wall.
- 5-Panel Layout (5+0 or 4+1): Spans wide apertures up to 4.5 meters. Panels fold smoothly to create a massive uninterrupted outdoor opening.
- 6-Panel French Split Layout (3+3): Three panels fold to the left and three to the right, opening outwards from the center for grand ballroom and banquet hall entrances.
Standard Sizing & Frame Dimensions Table
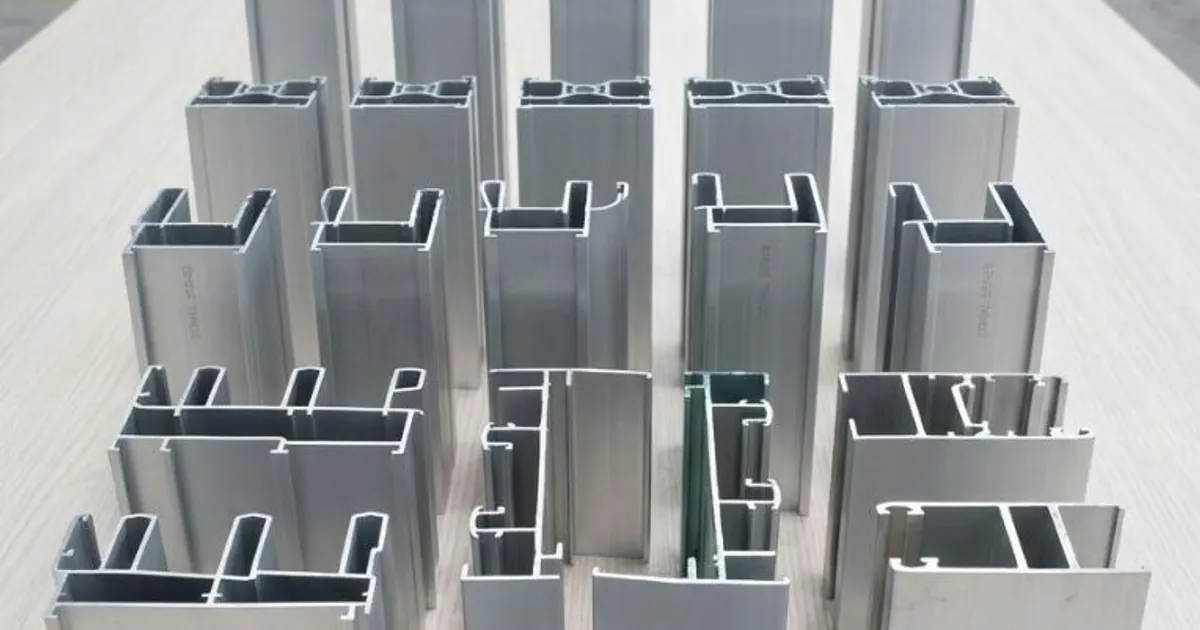
Below is a dimensional reference chart for heavy bi-fold door profile extrusions from the Jindal Aluminium Catalogue:
| Profile Component | Standard Dimensions (mm) | Wall Thickness (mm) | Structural Function |
|---|---|---|---|
| Heavy Top Track | 75.0 × 55.0 mm | 2.50 to 3.00 mm | Houses overhead roller carriages and alignment tracks |
| Weather-Sealed Bottom Sill | 75.0 × 45.0 mm | 2.20 to 2.50 mm | Base track with internal weep drainage slots |
| Door Shutter Stile Profile | 60.0 × 45.0 mm | 2.00 mm | Vertical leaf frames holding glass with dual EPDM gaskets |
| Meeting Interlock Stile | 48.0 × 45.0 mm | 2.00 mm | Overlapping seal between adjacent folding leaves |
| Deep Glazing Pocket Bead | Accommodates 24–32 mm Glass | 1.50 mm | Snap-on bead for Double Glazed Units (DGU) |
Airtightness & Weatherproofing Against Monsoons
Because bi-fold doors feature multiple hinged joints, professional weatherproofing is critical to stop heavy monsoon downpours and dust:
- Dual Continuous EPDM Gaskets: Continuous high-grade EPDM rubber seals run along both sides of each door stile, compressing tightly when the handle is engaged.
- Multi-Point Perimeter Locking: Operating the primary handle drives concealed shoot bolts into top and bottom frame tracks simultaneously, pulling every panel firmly into compression.
- Stepped Water Drainage Sills: The bottom track incorporates a sloped exterior sill with covered weep hole baffles, ejecting driving rainwater outward before it can reach the interior floor.
Frequently Asked Questions
Can bi-fold doors open inward or outward?
Yes. Bi-fold doors can be fabricated to fold completely outward (stacking on the outdoor patio to save 100% of internal living room space) or fold inward (if outdoor terrace space is restricted). Most Indian residential villas prefer outward-folding systems to maximize interior furniture room.
What is the indicative cost per square foot for aluminium bi-fold doors?
Depending on profile series, surface finish (anodized vs wood finish), and glass choice (single toughened vs double-glazed DGU), complete aluminium bi-fold doors typically range between ₹1,100 and ₹2,400+ per square foot in Delhi NCR.
Does Imperial Metal Mart supply bi-fold door extrusions in Delhi NCR?
Yes. Imperial Metal Mart supplies certified Jindal Aluminium architectural stiles, heavy top tracks, and bottom sill extrusions in Paharganj, New Delhi, backed by manufacturer test certificates and wholesale stockist pricing.
Source Heavy-Duty Door Sections in Delhi NCR
Imperial Metal Mart stocks full inventories of genuine Jindal Aluminium door stiles, tracks, and Domal profiles in Paharganj, New Delhi.